| REPORT ATTRIBUTE | DETAILS |
|---|---|
| Historical Period | 2019-2022 |
| Base Year | 2023 |
| Forecast Period | 2024-2032 |
| Australia Space Planning Services Market Size 2023 | USD 224.81 Million |
| Australia Space Planning Services Market, CAGR | 7.19% |
| Australia Space Planning Services Market Size 2032 | USD 420.38 Million |
Market Overview
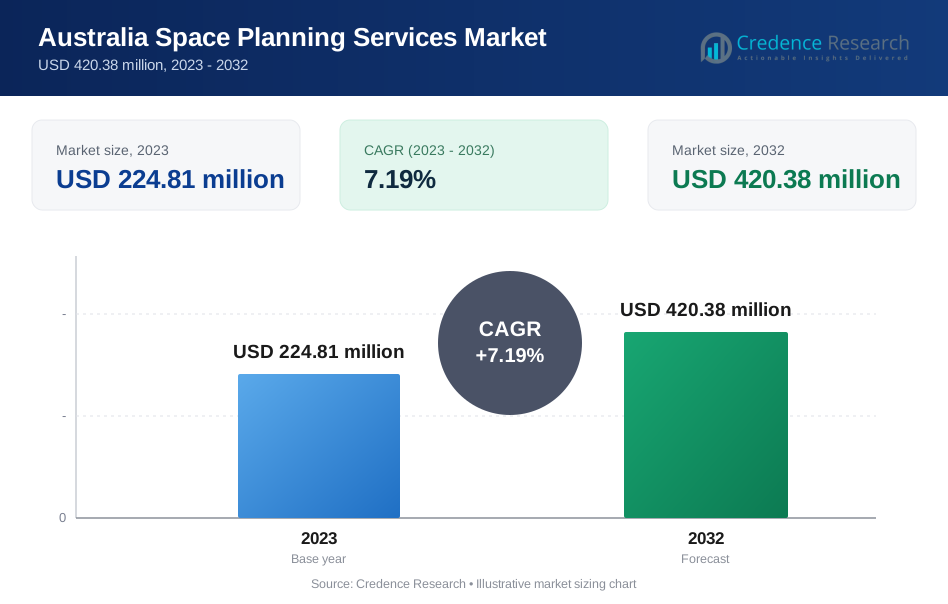
The Australia Space Planning Services Market is projected to grow from USD 224.81 million in 2023 to an estimated USD 420.38 million by 2032, reflecting a compound annual growth rate (CAGR) of 7.19% from 2024 to 2032. This robust growth underscores the increasing demand for efficient space utilization solutions across commercial, residential, and industrial sectors.
Key drivers of this market include rapid urbanization, rising real estate investments, and an increasing focus on sustainable building practices. Trends such as smart space planning technologies, incorporation of artificial intelligence, and the integration of 3D modeling tools are transforming the industry. Additionally, the need for flexible and adaptive spatial designs, particularly in the wake of shifting workplace dynamics post-pandemic, further accelerates demand. Customization, innovation, and a client-centric approach remain central to market competitiveness.
Geographically, the market demonstrates significant activity in metropolitan regions such as Sydney, Melbourne, and Brisbane, driven by dense urbanization and large-scale infrastructure projects. Regional areas are also witnessing growth due to increased focus on community and industrial development. Key players in the market include industry leaders such as Space Logic, Planit Consulting, and global firms like Gensler and Perkins+Will, which leverage advanced design methodologies to cater to diverse client needs while driving market innovation.
Market Insights
- The market is projected to grow from USD 224.81 million in 2023 to USD 420.38 million by 2032, with a CAGR of 7.19% from 2024 to 2032, driven by increasing demand for efficient spatial solutions.
- Rapid urbanization and expanding metropolitan areas like Sydney and Melbourne are driving demand for optimized residential, commercial, and industrial spaces.
- The adoption of technologies like BIM, VR, and AI is transforming design processes, enabling precision, efficiency, and customization in space planning.
- Growing emphasis on eco-friendly designs and energy-efficient solutions, supported by green building certifications, is reshaping market strategies and offerings.
- The high cost of advanced technologies and specialized professional expertise presents a barrier to entry for smaller firms and budget-sensitive clients.
- Regions like Sydney, Melbourne, and Brisbane dominate the market due to dense urbanization and large-scale infrastructure projects, while regional growth is fueled by community and industrial development.
- The rise of hybrid work models is boosting demand for adaptable and multifunctional office layouts, making flexibility a key market opportunity.
Market Drivers
Urbanization and Real Estate Development
Urbanization in Australia is a significant driver for space planning services, with approximately 90% of the population now living in urban areas, a sharp increase from 57.5% in 1911. Major cities like Sydney and Melbourne are experiencing substantial growth, with over 517,000 new residents added in the year ending June 2023. This urban influx has led to a rising demand for diverse residential, commercial, and mixed-use developments. The proportion of multi-unit dwellings in Sydney has increased from 28% to 40% over the past two decades, reflecting a trend towards densification. As urban planners strive to maximize space utilization while ensuring aesthetic appeal, the Australian real estate market's growth supports the need for optimized designs that enhance property value. Additionally, government initiatives aimed at promoting affordable housing and infrastructure development further amplify the demand for advanced spatial planning solutions that address housing shortages and promote sustainability.
Technological Advancements in Space Planning
Technological innovations are transforming space planning in Australia, with tools like Building Information Modeling (BIM) and Virtual Reality (VR) becoming essential for architects and designers. These technologies facilitate precise space utilization and enhance design accuracy while significantly reducing project timelines. For instance, VR allows stakeholders to visualize layouts before construction begins, improving decision-making and minimizing costly revisions. The integration of Artificial Intelligence (AI) is also driving innovation by automating processes and providing data-driven insights for optimal design solutions. AI systems can predict spatial needs and simulate design options, adapting to evolving requirements efficiently. The swift adoption of these technologies within the Australian market aligns with global trends, fostering a competitive edge among local firms. As these advanced tools become increasingly accessible, they play a crucial role in meeting the growing demand for customized and innovative space planning services that cater to diverse client needs.
Post-Pandemic Shift in Workplace and Residential Dynamics
The COVID-19 pandemic has significantly altered spatial requirements across various sectors, particularly in workplace and residential design. Organizations are increasingly adopting hybrid work models that necessitate flexible office layouts to support collaboration and employee well-being. This shift has led businesses to invest in professional space planning services to redesign work environments that accommodate both individual productivity and teamwork. In the residential sector, homeowners are prioritizing designs that facilitate remote work, resulting in a surge in demand for open floor plans and multifunctional spaces. Outdoor living areas have also gained popularity as people seek comfort and connection with nature at home. This evolving landscape highlights the importance of creating adaptable spaces that meet diverse functional needs while maintaining aesthetic appeal. As these trends continue to shape preferences, professional space planning becomes essential in ensuring that both workplaces and homes effectively cater to the changing dynamics of modern living.
Focus on Sustainability and Energy Efficiency
Australia's commitment to sustainability is a critical driver for space planning services as awareness of climate change grows. Developers and property owners are increasingly prioritizing eco-friendly designs that optimize natural resources while minimizing energy consumption. Space planning professionals play a vital role in achieving these objectives by creating layouts that incorporate energy-efficient systems, natural lighting, and sustainable materials. Government policies such as the National Australian Built Environment Rating System (NABERS) encourage sustainable practices, fostering a favorable environment for market growth. Additionally, buildings certified under green standards demonstrate significant reductions in energy and water usage compared to conventional structures. This focus on sustainability aligns with consumer preferences as individuals and businesses increasingly value environmentally conscious solutions. As such, integrating sustainable practices into space planning is not merely an option but an essential requirement that enhances property value while contributing positively to environmental stewardship in Australia’s rapidly evolving real estate landscape.
Market Trends
Integration of Smart Technologies in Space Planning
The adoption of smart technologies is a defining trend in the Australian space planning services market. Tools such as Building Information Modeling (BIM), Artificial Intelligence (AI), and Internet of Things (IoT)-enabled systems are reshaping how spaces are designed and utilized. BIM has become an industry standard for creating detailed, interactive models that integrate structural, electrical, and mechanical designs, ensuring seamless collaboration among stakeholders. For instance, a major Australian developer utilized BIM to streamline the design process for a mixed-use development, resulting in a significant reduction in project timelines.AI further enhances space planning by analyzing spatial data to suggest optimal layouts based on user requirements and building constraints. A recent office redesign in Sydney leveraged AI algorithms to assess employee movement patterns, leading to configurations that increased both satisfaction and productivity. Additionally, IoT-enabled systems contribute to smart environments; for example, a new commercial building in Melbourne features smart lighting and climate control systems that adjust in real-time based on occupancy levels, yielding a notable decrease in energy consumption. These innovations collectively drive efficiency and sustainability within the market, making smart technologies indispensable for modern space planning.
Rising Demand for Flexible and Adaptive Spaces
The demand for flexible and adaptive spaces has surged in recent years, largely due to shifts in work and lifestyle dynamics. In the wake of the COVID-19 pandemic, businesses and homeowners alike are seeking environments that can accommodate multiple functions. For instance, hybrid work models have necessitated office designs that blend collaboration spaces with private work areas. In response, space planners are creating multi-functional rooms and open layouts that integrate work-from-home setups, particularly in metropolitan areas where maximizing space is crucial.Moreover, public spaces like libraries and community centers are embracing flexible designs to cater to diverse user groups. Adaptive layouts featuring convertible furniture and movable partitions are becoming increasingly popular as they allow for easy modification to suit changing needs. This trend reflects a broader societal shift towards versatility in living and working environments. Planners are now focusing on long-term functionality that aligns with evolving social and economic trends, ensuring that flexible spaces remain at the forefront of the space planning services market while enhancing user experience and satisfaction.
Sustainability as a Core Design Principle
Sustainability has emerged as a core principle driving the space planning services market in Australia. With the country's commitment to reducing carbon footprints and promoting green practices, space planning professionals prioritize eco-friendly designs that incorporate sustainable materials and energy-efficient layouts. Regulations like the Green Star Rating encourage developers to integrate sustainability into their projects across various sectors.For example, urban developers are increasingly incorporating green roofs, rainwater harvesting systems, and renewable energy solutions into their designs. These practices not only enhance environmental performance but also appeal to consumers who are becoming more environmentally conscious. A recent residential project showcased these principles by utilizing recycled materials and maximizing natural lighting through strategic design choices.Furthermore, sustainable designs contribute to reduced energy consumption and lower operating costs, making them attractive options for both commercial and residential developments. As demand for such services grows, sustainability remains a long-term trend within the industry, fostering innovation while ensuring that space planning aligns with ecological responsibility.
Growth of Urbanization and Mixed-Use Developments
The rapid pace of urbanization in Australia is fueling the growth of mixed-use developments, reshaping the space planning landscape significantly. These developments combine residential, commercial, and recreational spaces within a single area, optimizing land use while promoting community living. Cities like Sydney, Melbourne, and Brisbane lead this trend with large-scale projects designed to accommodate growing urban populations.For instance, planners must balance residential privacy with commercial accessibility in these mixed-use environments. A recent project involved transforming an older industrial area into a vibrant mixed-use community that prioritizes walkability and public transport integration. This urban revitalization not only enhances local economies but also improves quality of life for residents.Additionally, these developments require meticulous space planning to ensure seamless integration of various functionalities while reflecting broader trends in urban design. The focus on creating livable, efficient environments ensures that mixed-use developments remain prominent within the market while addressing the needs of diverse user groups effectively. As urbanization continues to rise, innovative space planning solutions will be essential for fostering sustainable growth in Australian cities.
Market Challenges
High Cost of Advanced Technologies and Professional Expertise
One of the significant challenges in the Australian Space Planning Services Market is the financial burden associated with advanced technologies and skilled professionals. For instance, the cost of implementing Building Information Modeling (BIM) software can range from $100,000 to $450,000, depending on its complexity and capabilities. This investment is often prohibitive for smaller firms and independent professionals, limiting their ability to adopt these technologies that enhance project efficiency and accuracy. Moreover, the reliance on experienced professionals such as architects and space planners further escalates costs due to a limited talent pool in Australia, driving up labor expenses. This situation is particularly problematic for clients with constrained budgets, who may struggle to justify the high costs associated with professional space planning services. Consequently, balancing affordability with quality remains a persistent issue within the market, hindering innovation and participation from smaller entities.
Complex Regulatory and Sustainability Requirements
Navigating Australia’s intricate regulatory landscape poses another substantial challenge for the space planning services market. For example, compliance with sustainability standards like NABERS and Green Star Ratings necessitates additional investments in materials and processes. These requirements can be especially daunting for small to mid-sized firms that may lack the resources to consistently meet stringent criteria while maintaining profitability. Furthermore, the regulatory framework includes various local, state, and national building codes that complicate project timelines and increase administrative burdens. The dual pressures of regulatory compliance and sustainability goals underscore the need for more streamlined processes within the industry. As such, firms must adapt to these complexities while striving to deliver high-quality services that align with both regulatory standards and client expectations.
Market Opportunities
Growing Demand for Sustainable and Smart Space Solutions
The Australia Space Planning Services Market is experiencing significant growth due to an increasing focus on sustainability and energy efficiency. For instance, the Australian government has implemented initiatives like the National Australian Built Environment Rating System (NABERS) and Green Star certifications, which promote eco-friendly building practices. NABERS ratings have led to an average reduction in energy use of 30-40% over a decade, showcasing the tangible benefits of sustainable design. This trend reflects a broader consumer preference for energy-efficient solutions, prompting space planning professionals to innovate with renewable materials and smart technologies. By integrating tools such as Building Information Modeling (BIM) and Internet of Things (IoT) systems, companies can meet evolving standards while positioning themselves as leaders in the market. The demand for environmentally conscious designs is further fueled by a growing awareness of climate change and the importance of reducing carbon footprints. As a result, firms that prioritize sustainability in their space planning services are well-positioned to capture this emerging market opportunity.
Expansion of Urbanization and Mixed-Use Developments
Urbanization trends in Australia present substantial growth opportunities for the space planning services market. As of 2023, approximately 86.62% of Australia's population resides in urban areas, a figure that has steadily increased over the decades. This rapid urban growth necessitates mixed-use developments that seamlessly integrate residential, commercial, and recreational spaces. Cities like Sydney and Melbourne are witnessing significant investments in such projects, which not only optimize land use but also enhance community engagement by creating vibrant living environments. For example, Barangaroo South in Sydney exemplifies this trend by blending residential living with commercial spaces while prioritizing sustainability through its carbon-neutral design. Additionally, urban revitalization projects aimed at transforming older neighborhoods into livable spaces create further opportunities for space planning professionals. Firms that specialize in innovative and adaptive designs tailored to urban needs can capitalize on these trends, strengthening their market presence and driving long-term growth in the Australia Space Planning Services Market.
Market Segmentation Analysis
By Type
The market is categorized into Conceptual Space Planning, Detailed Space Planning, Furniture and Equipment Planning, and Space Management and Optimization. Conceptual and detailed space planning dominate due to their importance in initial project stages, where the foundation for functional and aesthetic layouts is established. Meanwhile, the growing emphasis on efficiency and resource optimization has driven demand for space management and optimization services. Furniture and equipment planning also hold a strong position, particularly in sectors like healthcare and education, where specific functional requirements are critical.
By Vertical
Key verticals include Retail and Hospitality, Commercial Office, Healthcare, Education, and Government and Non-Profit. The commercial office sector leads due to the increasing adoption of hybrid work models, which necessitate flexible and innovative designs. Retail and hospitality are also experiencing growth as businesses invest in optimizing customer experiences. Healthcare and education are emerging segments, driven by the need for specialized environments tailored to their unique operational demands. The government and non-profit sector prioritizes sustainable and community-focused planning, further diversifying market opportunities.
Segments
Based on Type
- Conceptual Space Planning
- Detailed Space Planning
- Furniture and Equipment Planning
- Space Management and Optimization
Based on Vertical
- Retail and Hospitality
- Commercial Offices
- Healthcare
- Education
- Government and Non-Profit
Based on Deployment Method
- On-Premise
- Cloud-Based
- Hybrid
Based on Collaboration & Communication Technology
- Virtual Reality (VR)
- Augmented Reality (AR)
- 3D Modeling
Based on Region
- Sydney
- Melbourne
- Brisbane
Regional Analysis
New South Wales (40%)
New South Wales, particularly Sydney, holds the largest share of the market, accounting for approximately 40% of the total space planning services revenue. Sydney’s position as a global business hub and its expansive urban development initiatives drive the demand for space planning services. The growing focus on commercial office spaces, retail and hospitality, as well as large-scale infrastructure projects, contribute to the region’s dominance. The post-pandemic shift towards flexible workspaces, coupled with increasing investments in sustainable urban development, ensures that the demand for space planning services in NSW continues to grow.
Victoria (30%)
Victoria follows closely behind with a 30% market share, with Melbourne being the key driver. Melbourne’s increasing population, urban sprawl, and emphasis on mixed-use developments and community projects fuel demand for space planning services. The commercial office sector in Melbourne is experiencing growth due to flexible work arrangements and demand for modern office layouts. Additionally, retail and healthcare sectors in Victoria are evolving, presenting significant opportunities for space planning professionals to deliver specialized, high-quality designs. The expansion of educational institutions and government projects also contributes to the region's growth.
Key players
- BVN
- Studios Architecture
- Perkins and Will
- CallisonRTKL
- RTKL
- OP
- NBBJ
- IA Interior Architects
- Mainrock
- Studiomint Design Group
- Epoxy Creations
Competitive Analysis
The Australia Space Planning Services Market is highly competitive, with both international firms and domestic players vying for market share. Established global companies such as Perkins and Will, CallisonRTKL, and NBBJ leverage their extensive expertise and advanced technological capabilities to deliver cutting-edge design solutions. These firms benefit from robust global networks and significant resources, enabling them to handle large-scale projects efficiently. Local players like BVN and Studiomint Design Group cater to region-specific demands, offering tailored solutions that align with Australian regulations and cultural nuances. They often emphasize sustainability and cost-effective designs, distinguishing themselves in a competitive market. Innovation and technology adoption remain key differentiators. Companies integrating tools such as Building Information Modeling (BIM), 3D modeling, and Virtual Reality (VR) have a distinct competitive edge, meeting the growing demand for precision and efficiency. With increasing urbanization and sustainability trends, the competitive landscape continues to evolve, pushing firms to adopt client-centric strategies and embrace technological advancements.
Recent Developments
- In December 2024, BVN announced its commitment to sustainability by launching a new initiative aimed at retrofitting existing buildings for a post-COVID world. This initiative focuses on maximizing natural light and creating healing environments in healthcare facilities, aligning with contemporary design trends that prioritize well-being and ecological responsibility. The firm aims to integrate advanced technologies and sustainable practices into their projects, reinforcing their position as leaders in innovative space planning solutions.
- In November 2024, Studios Architecture unveiled plans for a new mixed-use development in Sydney that emphasizes community engagement and environmental sustainability. The project will feature flexible spaces designed to adapt to various uses over time, reflecting the growing trend towards multifunctional environments in urban settings. This development aims to enhance the urban fabric of Sydney while providing spaces that foster social interaction and collaboration among residents and businesses.
- On January 13, 2025, Perkins and Will launched a new thought leadership piece titled "Where, Matters," focusing on the importance of place in architectural design. This initiative aims to explore how thoughtful space planning can enhance community resilience and engagement. The firm is also expanding its presence in Australia by enhancing its regional health practice, aiming to integrate health-focused design principles into their architectural projects across the country.
- In December 2024, CallisonRTKL announced a partnership with local Australian developers to create a series of sustainable retail spaces that prioritize community interaction. This project will incorporate biophilic design elements and flexible layouts that can adapt to changing consumer needs. The firm's focus on integrating environmental considerations into their designs reflects a broader trend within the industry towards sustainability and community-centric development.
- In November 2024, OP announced the successful completion of a major office redesign project that emphasizes flexibility and employee well-being. The new design incorporates collaborative spaces and wellness areas, reflecting the shift towards hybrid work models in Australia. OP's approach highlights the importance of adaptive work environments that cater to diverse employee needs while optimizing space utilization.
- In December 2024, NBBJ's recent focus on healthcare architecture culminated with the launch of a new research initiative aimed at improving patient experience through innovative space planning. By leveraging data analytics and user feedback, NBBJ seeks to create healthcare environments that enhance healing while maximizing operational efficiency. This initiative underscores the firm's commitment to evidence-based design principles.
- In January 2025, IA Interior Architects announced the expansion of their services into Australia with a focus on workplace advisory and interior design. Their approach emphasizes creating user-centric environments that foster productivity and collaboration among teams. IA's entry into the Australian market aligns with the growing demand for specialized interior design solutions tailored to modern workplace needs.
- In December 2024, Mainrock recently completed a significant project that involved redesigning a corporate headquarters in Melbourne. The redesign incorporates sustainable materials and flexible workspaces aimed at enhancing employee productivity and comfort. Mainrock's commitment to innovative space planning reflects broader trends in Australia towards environmentally responsible design practices.
- In late 2024, Epoxy Creations launched a new line of eco-friendly epoxy flooring solutions designed for both residential and commercial applications. These products are aimed at enhancing interior aesthetics while promoting sustainability through low-impact materials. Their introduction is part of a broader movement within the Australian design industry towards environmentally conscious building practices.
Market Concentration and Characteristics
The Australia Space Planning Services Market is moderately concentrated, with a mix of established global firms and dynamic local players competing for market share. Global leaders such as Perkins and Will, CallisonRTKL, and NBBJ bring extensive resources, advanced technological capabilities, and expertise to large-scale and complex projects, while domestic firms like BVN and Studiomint Design Group excel in region-specific, tailored solutions. The market is characterized by its reliance on innovation, sustainability, and technology adoption, with firms increasingly leveraging tools like Building Information Modeling (BIM), Virtual Reality (VR), and 3D modeling to deliver efficient and customized designs. Urbanization, hybrid work models, and a growing emphasis on energy efficiency drive demand, fostering competition among players to offer cost-effective, client-centric, and eco-friendly solutions. This dynamic blend of global influence and local expertise positions the market as both competitive and highly adaptive to evolving industry trends.
Report Coverage
The research report offers an in-depth analysis based on Type, Vertical, Deployment Method, Collaboration & Communication Technology and Region. It details leading market players, providing an overview of their business, product offerings, investments, revenue streams, and key applications. Additionally, the report includes insights into the competitive environment, SWOT analysis, current market trends, as well as the primary drivers and constraints. Furthermore, it discusses various factors that have driven market expansion in recent years. The report also explores market dynamics, regulatory scenarios, and technological advancements that are shaping the industry. It assesses the impact of external factors and global economic changes on market growth. Lastly, it provides strategic recommendations for new entrants and established companies to navigate the complexities of the market.
Future Outlook
- The Australia Space Planning Services Market is projected to grow steadily, driven by urbanization, infrastructure development, and increased demand for efficient spatial designs.
- The integration of tools like BIM, Virtual Reality (VR), and Artificial Intelligence (AI) will continue to transform the industry, enhancing precision and efficiency in space planning.
- Sustainability will remain a critical driver, with firms prioritizing eco-friendly designs and energy-efficient solutions to meet regulatory requirements and consumer preferences.
- The rise of mixed-use developments combining residential, commercial, and recreational spaces will create significant opportunities for innovative and adaptive space planning services.
- As hybrid work models gain popularity, businesses will increasingly seek flexible office layouts that balance collaboration, privacy, and employee well-being.
- Government initiatives and private investments in smart city projects will boost demand for advanced space planning solutions that incorporate IoT-enabled and smart building technologies.
- While metropolitan regions will continue to dominate, regional areas will see increased activity due to infrastructure investments and community development projects.
- The demand for skilled professionals adept at using advanced technologies will grow, encouraging investment in training and education within the sector.
- Client-specific and industry-tailored solutions will become a standard, with firms offering highly personalized designs to cater to diverse functional and aesthetic needs.
- Strategic partnerships between domestic and international firms will strengthen market capabilities, blending global expertise with local insights to address complex spatial challenges effectively.
Request a Free Sample
Fill in your details and we'll send you a free sample report.
- Sample data tables & charts
- Research methodology
Need a Custom Version of This Report?
Tailor the scope, geography, or segments to your exact requirements.
- Custom geography or segment scope
- Direct access to our analyst team
Frequently Asked Questions
What is the market size of the Australia Space Planning Services Market in 2023 and 2032, and what is its CAGR?
What are the key factors driving the growth of the Australia Space Planning Services Market?
Which industries are major contributors to the demand for space planning services in Australia?
How are technological advancements impacting the space planning services market?
Which regions in Australia demonstrate the highest demand for space planning services?
How are flexible workspace designs influencing the market?
Table of Content
Chapter 1. Report Introduction
- 1.1 Report Description & Purpose
- 1.1.1 Report Title & Market Definition
- 1.1.2 Unique Selling Propositions (USP) & Key Differentiators
- 1.1.3 Value Proposition for Stakeholders
- 1.2 Research Objectives
- 1.2.1 Market Sizing Objectives (Volume & Revenue)
- 1.2.2 Segmentation Objectives
- 1.2.3 Competitive Intelligence Objectives
- 1.2.4 Forecast & Scenario Objectives
- 1.3 Report Scope
- 1.3.1 Australia Space Planning Services Scope – Types & Subtypes Covered
- 1.3.2 Geographic Scope – Regions & Countries Covered
- 1.3.3 Historical Period, Base Year & Forecast Period (2023; forecast to 2032)
- 1.3.4 Inclusions & Exclusions
- 1.4 HS Code & Classification Framework
- 1.5 Currency, Units & Pricing Basis
- 1.6 Target Stakeholders
- 1.7 Limitations & Assumptions
Chapter 2. Executive Summary
- 2.1 Global Australia Space Planning Services Market Snapshot
- 2.1.1 Market Size – Historical (2023) & Forecast (2023-2032) (2023: USD 224.81 million → 2032: USD 420.38 million)
- 2.1.2 Volume & Revenue – Global Totals
- 2.1.3 Key Market Highlights – Top Five Facts
- 2.2 Australia Space Planning Services Market Segmentation Snapshot
- 2.2.1 Market Split by Region – 2023 vs. 2032
- 2.3 Competitive Snapshot
- 2.3.1 Top 10 Players by Revenue Share – 2023
- 2.3.2 Top 10 Players by Volume Share – 2023
- 2.3.3 Recent Strategic Developments (18-Month Summary)
- 2.4 Key Investment Highlights & Strategic Conclusions
Chapter 3. Australia Space Planning Services Market Dynamics & Industry Analysis
- 3.1 Market Overview & Context
- 3.1.1 Australia Space Planning Services Market Position in the Broader Automotive Value Chain
- 3.1.2 OEM vs. Replacement Market Dynamics
- 3.1.3 Market Maturity & Development Stage by Region
- 3.2 Australia Space Planning Services Market Drivers
- 3.3 Australia Space Planning Services Market Restraints & Challenges
- 3.4 Australia Space Planning Services Market Opportunities
- 3.5 Porter's Five Forces Analysis
- 3.5.1 Threat of New Entrants
- 3.5.2 Bargaining Power of Suppliers
- 3.5.3 Bargaining Power of Buyers
- 3.5.4 Threat of Substitutes
- 3.5.5 Competitive Rivalry – Intensity Assessment
- 3.6 Australia Space Planning Services Value Chain Analysis
- 3.6.1 Upstream – Raw Material/Input Suppliers
- 3.6.1.1 Raw Material/Input 1
- 3.6.1.2 Raw Material/Input 2
- 3.6.1.3 Raw Material/Input 3
- 3.6.2 Midstream – Production/Manufacturing/Service Delivery
- 3.6.2.1 Production/Process Overview
- 3.6.2.2 Key Facility Locations & Capacity by Manufacturer
- 3.6.3 Downstream – Distribution & End Consumer
- 3.6.3.1 Primary Channel – B2B/OEM
- 3.6.3.2 Secondary Channels – Dealer, Retail, Online, Direct
- 3.6.4 Value Chain Profitability Analysis
- 3.6.1 Upstream – Raw Material/Input Suppliers
- 3.7 PESTEL Analysis
- 3.7.1 Political Factors
- 3.7.2 Economic Factors
- 3.7.3 Social Factors
- 3.7.4 Technological Factors
- 3.7.5 Environmental Factors
- 3.7.6 Legal Factors
- 3.8 Australia Space Planning Services Supply Chain Analysis
- 3.8.1 Raw Material/Input Supply Risk Assessment
- 3.8.2 Manufacturing Concentration Risk (Geographic Exposure)
- 3.8.3 Trade Disruption Impact Analysis
- 3.9 Regulatory & Policy Landscape
Note: The regulatory and policy landscape section covers regulations based on their applicability to the market, Australia Space Planning Services category, geography, and scope of the study. Only regulatory frameworks with a material impact on operations, compliance, trade, sustainability, or market access are analyzed in detail.
Chapter 4. Key Investment Pockets & Opportunity Analysis
- 4.1 Australia Space Planning Services Market Attractiveness Analysis
- 4.1.1 By Region – Investment Attractiveness Matrix (Volume × CAGR)
- 4.2 Absolute Revenue Growth Opportunity
- 4.2.1 By Region – Absolute USD Growth Through 2032
- 4.3 Incremental Volume Opportunity
- 4.3.1 By Region – Incremental Volume Through 2032
- 4.3.2 Segment – Incremental Volume
- 4.4 Emerging Submarket Opportunity Deep Dive (Subject to Applicability)
- 4.5 Emerging Market Opportunity Scorecards
- 4.5.1 United States
- 4.5.2 Europe
- 4.5.3 Asia
- 4.5.4 Middle East & Africa
Note: Emerging Market Opportunity Scorecards will be included based on relevance and strategic importance. Regions listed are indicative and may vary depending on data availability and market dynamics.
Chapter 5. Australia Space Planning Services Import-Export Analysis & Trade Flows
- 5.1 Global Trade Overview
- 5.1.1 Global Export Value by Country (2023)
- 5.1.2 Global Export Volume by Country (2023)
- 5.1.3 Global Import Value by Country (2023)
- 5.1.4 Global Import Volume by Country (2023)
- 5.1.5 Net Trade Balance by Country (2023)
- 5.2 Export Analysis – Segment
- 5.2.1 Type 1 (HS Code)
- 5.2.2 Type 2 (HS Code)
- 5.2.3 Type 3 (HS Code)
- 5.2.4 Type 4 (HS Code)
- 5.2.5 Type 5 (HS Code)
- 5.3 Import Analysis – Segment
- 5.3.1 Type 1 (HS Code)
- 5.3.2 Type 2 (HS Code)
- 5.3.3 Type 3 (HS Code)
- 5.3.4 Type 4 (HS Code)
- 5.3.5 Type 5 (HS Code)
- 5.4 Average Unit Trade Prices
- 5.4.1 Average Export Price – Segment & Country
- 5.4.2 Average Import Price – Segment & Source Country
- 5.4.3 Price Trends (2023)
- 5.5 Key Trade Route Analysis
- 5.5.1 Trade Route 1
- 5.5.2 Trade Route 2
- 5.5.3 Trade Route 3
- 5.5.4 Trade Route 4
- 5.5.5 Trade Route 5
- 5.6 Trade Policy Impact Assessment
- 5.6.1 US Anti-Dumping & Section 301 Tariffs
- 5.6.2 EU Customs Union Impact
- 5.6.3 Major Free Trade Agreements
- 5.6.4 USMCA Rules of Origin
Note: Trade policy analysis will be included only where relevant to the Australia Space Planning Services market.
Chapter 6. Competitive Landscape & Company Benchmarking
- 6.1 Australia Space Planning Services Market Concentration & Structure
- 6.1.1 Herfindahl-Hirschman Index (HHI) – vs. 2023
- 6.1.2 Tier 1, Tier 2 & Tier 3 Market Structure
- 6.1.3 Global, Regional & Local Player Dynamics
- 6.2 Australia Space Planning Services Market Share Analysis – 2023
- 6.2.1 Global Revenue Share by Company
- 6.2.2 Global Volume Share by Company
- 6.2.3 Regional Revenue Share
- 6.2.4 Market Share Evolution ( vs. 2023)
- 6.2.5 OEM Segment Share by Company
- 6.2.6 Replacement Segment Share by Company
- 6.3 Production/Delivery Capacity & Facility Analysis
- 6.3.1 Global Installed Capacity
- 6.3.2 Capacity Utilization Rates
- 6.3.3 Production/Output Volume
- 6.3.4 Facility Locations & Capacity Map
- 6.3.5 Planned Capacity Additions
- 6.4 Australia Space Planning Services Competitive Benchmarking Matrix
- 6.4.1 Revenue, Volume, CAGR & Profitability Comparison
- 6.4.2 Channel Revenue Mix
- 6.4.3 Geographic Revenue Exposure
- 6.4.4 R&D Intensity
- 6.4.5 Sustainability Maturity
- 6.5 Strategic Developments in Australia Space Planning Services (Last 24 Months)
- 6.5.1 Mergers, Acquisitions & Divestments
- 6.5.2 New Australia Space Planning Services Launches
- 6.5.3 Facility Expansions
- 6.5.4 Strategic Alliances, Joint Ventures & Partnerships
- 6.5.5 Distribution Expansion & Market Entry
- 6.5.6 Sustainability & ESG Initiatives
- 6.6 Competitive Strategy Mapping
- 6.6.1 Leader, Challenger, Follower & Niche Classification
- 6.6.2 Pricing Strategy Comparison
- 6.6.3 Channel Strategy Matrix
Note: Strategic developments are included based on their materiality and the availability of reliable information.
Chapter 7. Global Australia Space Planning Services Market – By Distribution Channel
- 7.1 Segment Overview
- 7.1.1 Volume & Revenue Split by Channel (2023 & 2032)
- 7.1.2 Channel Mix Evolution (2023-2032)
Chapter 8. Regional Market Analysis – Global Overview
- 8.1 Global Regional Overview
- 8.1.1 Regional Volume Share
- 8.1.2 Regional Revenue Share
- 8.1.3 Regional Volume by Region
- 8.1.4 Regional Revenue by Region
- 8.1.5 Regional Forecast Through 2032
- 8.2 Cross-Regional Segment Analysis
- 8.2.1 By Distribution Channel
- 8.2.2 By Brand/Price Tier
Chapter 9. North America Australia Space Planning Services Market
- 9.1 United States
- 9.2 Canada
- 9.3 Mexico
Chapter 10. Europe Australia Space Planning Services Market
- 10.1 Germany
- 10.2 France
- 10.3 Italy
- 10.4 United Kingdom
- 10.5 Spain
- 10.6 Poland
- 10.7 Russia
- 10.8 Netherlands
- 10.9 Belgium
- 10.10 Sweden
- 10.11 Denmark
- 10.12 Norway
- 10.13 Rest of Europe
Chapter 11. Asia Pacific Australia Space Planning Services Market
- 11.1 China
- 11.2 India
- 11.3 Japan
- 11.4 South Korea
- 11.5 Thailand
- 11.6 Indonesia
- 11.7 Vietnam
- 11.8 Malaysia
- 11.9 Australia
- 11.10 Rest of Asia Pacific
Chapter 12. Latin America Australia Space Planning Services Market
- 12.1 Brazil
- 12.2 Argentina
- 12.3 Colombia
- 12.4 Chile
- 12.5 Rest of Latin America
Chapter 13. Middle East Australia Space Planning Services Market
- 13.1 Saudi Arabia
- 13.2 United Arab Emirates
- 13.3 Turkey
- 13.4 Israel
- 13.5 Iran
- 13.6 Rest of the Middle East
Chapter 14. Africa Australia Space Planning Services Market
- 14.1 South Africa
- 14.2 Egypt
- 14.3 Nigeria
- 14.4 Morocco
- 14.5 Rest of Africa
Chapter 15. Australia Space Planning Services Company Profiles
- 15.1 [Company 01]
- 15.1.1 Company Overview
- 15.1.2 Key Management Personnel
- 15.1.3 Products & Services Portfolio
- 15.1.4 Financial Performance
- 15.1.5 Key Market Focus & Geographic Presence
- 15.1.6 Recent Developments & Strategic Initiatives
Note: The company profile list is preliminary and may change based on research findings, market developments, data availability, and client requirements.
Chapter 16. Appendices
- Appendix A – List of Abbreviations & Acronyms
- Appendix B – Industry Classification Code Reference – Full Series
- Appendix C – Production & Capacity Data Tables
- Appendix D – End-Use & Demand Base Tables
- Appendix E – Consumption & Replacement Rate Assumptions
- Appendix F – ASP Reference Tables
- Appendix G – Manufacturing & Facility Database
- Appendix H – Import-Export Data Tables
- Appendix I – Regulatory Summary Tables
- Appendix J – Primary Research Participant List (Anonymized)
- Appendix K – Primary Research Questionnaire Framework
- Appendix L – Data Sources & Bibliography
- Appendix M – Market Size Divergence & Source Comparison
Chapter 17. Research Methodology
- 17.1 Research Framework & Philosophy
- 17.2 Secondary Research – Sources, Hierarchy & Data Extraction
- 17.3 Data Modeling – Bottom-Up & Top-Down Market Sizing
- 17.4 Primary Research – Stakeholder Framework, LOI & Sample Sizes
- 17.5 Forecast Methodology – Regression, Scenario & Sensitivity Analysis
- 17.6 Quality Control – Four-Layer Validation Framework
- 17.7 Limitations & Standard Assumptions
- 17.8 Disclaimer